
ADVANCED MASTER
DESIGN, HEALTH AND WELL-BEING
Specialise in the design of products and spaces focused on people’s well-being. Integrate neurodesign, accessibility, and biophilic design to develop projects that meet the needs of those who live, work, or receive care in them.
Introduction
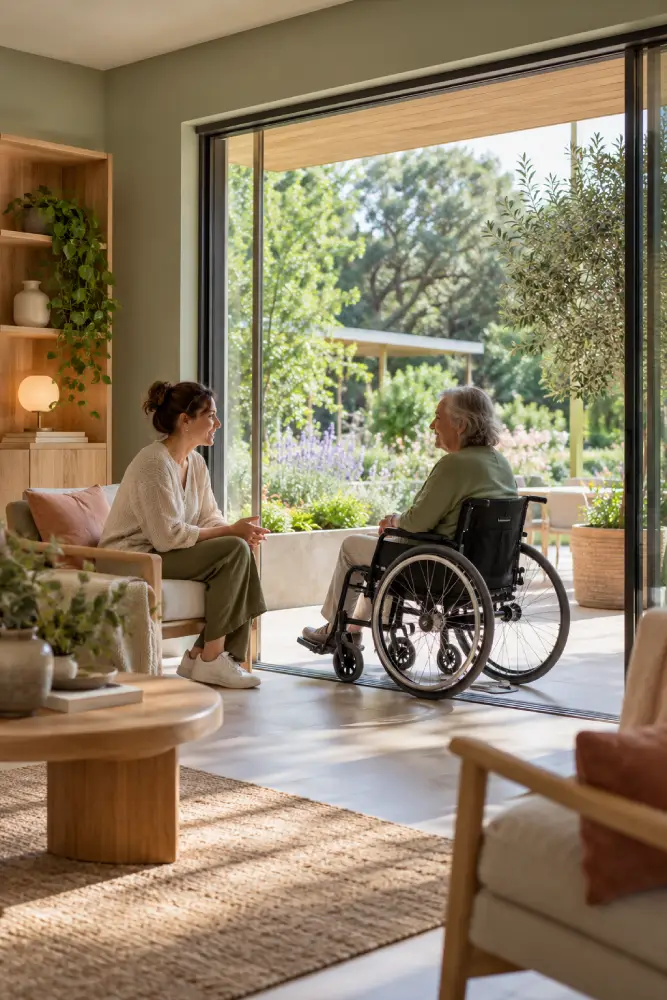
The Advanced Master in Design, Health, and Wellbeing: Product and Spaces at ESDI prepares you to create environments and products that respond to people’s physical, cognitive, and socio-emotional needs. You will learn to incorporate accessibility, comfort, and inclusion criteria into your projects, connecting interior and product design with a holistic vision of wellbeing. This specialisation will expand your professional practice and ground your design decisions in the experiences of those who use the products and inhabit the spaces.
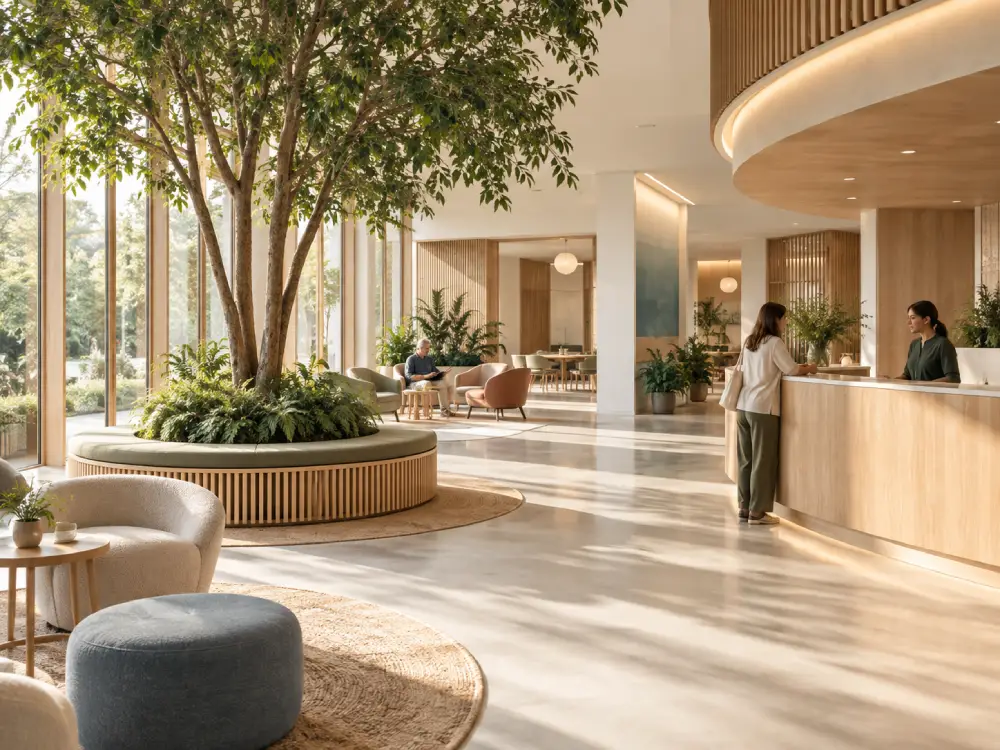
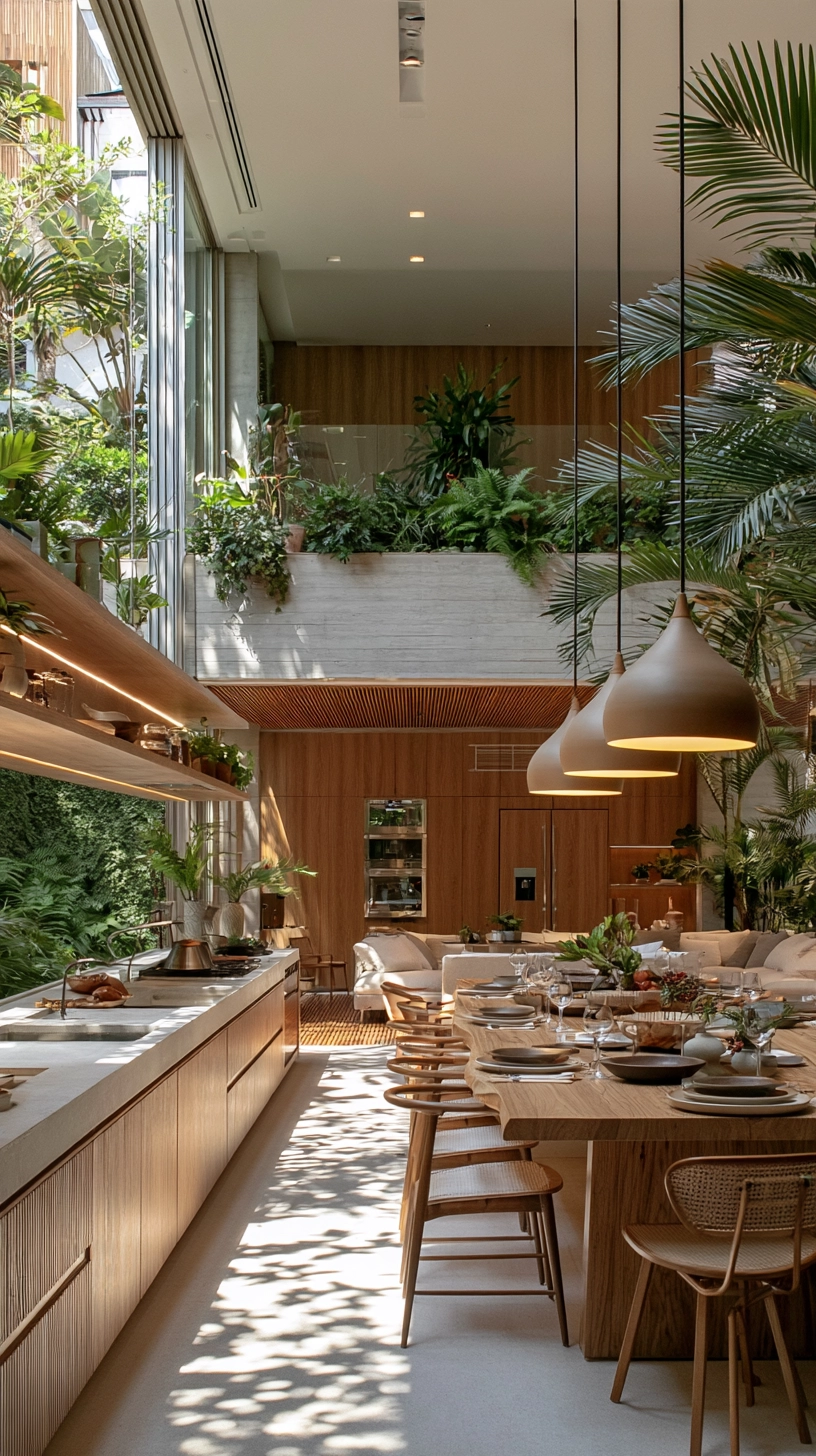
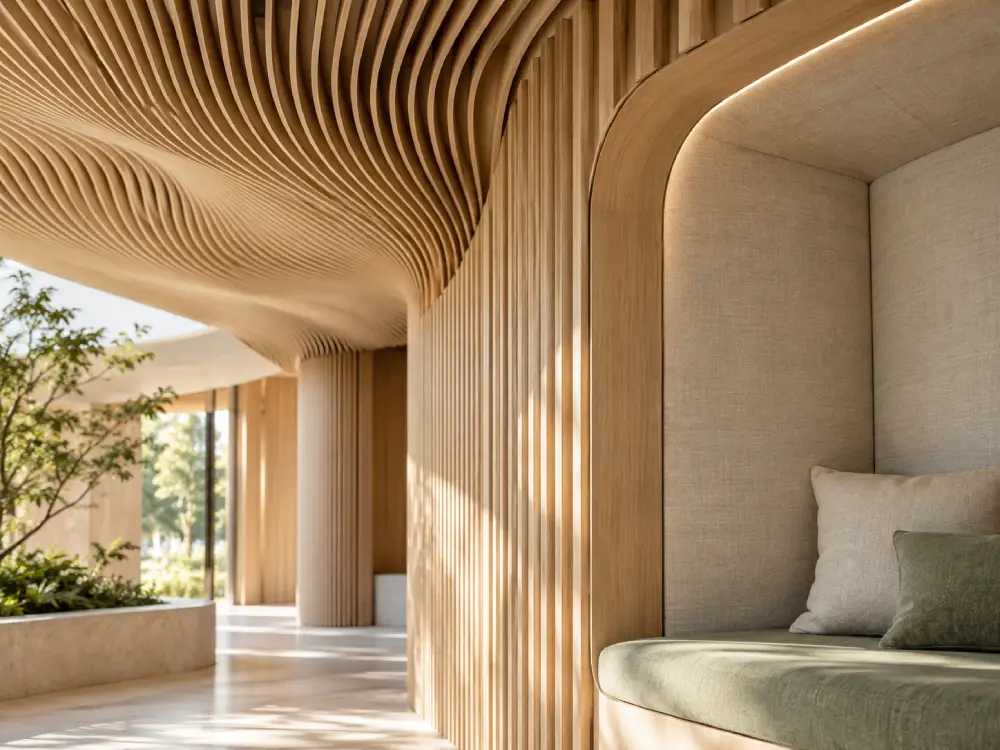
The programme combines neurodesign, biophilic design, ergonomics, and healthy materials applied to homes, workplaces, and healthcare and care spaces. Through theory and projects, you will analyse real-world situations and develop proposals that integrate functionality, perception, and coexistence. You will also explore the needs related to demographic change, digitalisation, and the environment. The programme culminates in an integrative project with an institution or company, aimed at translating what you have learned into a viable design proposal.
Key Information
-
CERTIFICATION
ESDI Advanced Education’s own certificate. Private, non-university training without ECTS credits
-
PRICE
To be consulted
-
DURATION AND SCHEDULE
225 hours, distributed between 2-3 days per week and 3-4 hours per day
-
MODE
Blended learning: Face-to-face classes at ESDI Sabadell + one online session per week
-
NEXT CALL FOR APPLICATIONS
April 2027
-
LANGUAGE
Spanish
Curriculum
The curriculum connects people’s needs with the environments they inhabit and the products they use. Through nine modules, you will progress from the fundamentals of design and well-being to their application in residential, healthcare, and work spaces, incorporating a focus on innovation and the challenges of the future.
-
M1. FUNDAMENTALS OF DESIGN FOR HEALTH AND INTEGRAL WELL-BEING.
· Holistic well-being from the relationship between body and space.
· Links between perception, emotions, and bodily responses to the spaces we inhabit.
· Contributions of neuroscience and neuroarchitecture to design.
· Relationships between body, design and health from the perspective of Jader Tolja.
· Environmental comfort and sensory experience of the environment.
· Biophilic design and design that integrates nature: nature-inclusive design.
-
M2. HISTORY AND EVOLUTION OF THE CONCEPTS OF WELL-BEING AND HEALTH IN DESIGN.
· Historical evolution of the concepts of health and well-being and their relationship with design.
· Transformation of spaces and products related to health and care.
· Sanitary principles of modern architecture and their influence on design.
· Analysis of historical references and the needs they addressed.
· Historical foundations of current well-being-oriented design models.
· Social and demographic changes that have shaped the needs of the present.
-
M3. PSYCHOSOCIAL WELL-BEING, MENTAL HEALTH AND SOCIAL INTEGRATION IN DESIGN.
· Social dimension of design and its relationship with psychosocial well-being and mental health.
· Everyday life situations to which products and spaces respond.
· Life among things, spaces for meeting and social interaction: contributions of Jan Gehl.
· Importance of social integration, coexistence and links between people for well-being.
· Spatial orientation and wayfinding to facilitate understanding and use of environments.
· Social networks, digital communication, and their relationship with design.
· Design of products and spaces that encourage contact and social participation.
-
M4. FUNCTIONALITY, MOBILITY AND ACCESSIBILITY IN DESIGN.
· Functionality of products and spaces in the development of daily activities.
· Ergonomics and biomechanics applied to movement, use, and task execution.
· Accessibility and universal design principles from a functional perspective.
· Identification and resolution of barriers in access points, routes, and areas of use.
· Adaptation of products and spaces to different mobility and usage needs.
· Application of technical criteria and accessibility regulations to design projects.
-
M5. THE HEALTHY RESIDENTIAL ENVIRONMENT.
· Criteria for physical, cognitive, and social well-being applied to housing.
· Design of home products focused on people’s needs.
· Models of coexistence and shared spaces.
· Healthy materials for domestic environments.
· Development of residential concepts adapted to different ways of living.
-
M6. HEALTH SERVICE ENVIRONMENTS, RESIDENCES AND CARE SPACES.
· Needs of patients, users and professionals in care settings.
· Design of products and spaces for hospitals, health centers and residences.
· Research with users and communities.
· Specific needs of elderly people and people with dementia.
· Development of proposals adapted to different health and care contexts.
-
M7. HEALTHY WORK ENVIRONMENTS.
· Wellbeing criteria applied to the design of workspaces.
· Design of offices and teleworking spaces.
· Needs of commercial and industrial environments.
· Analysis of the conditions of use, risks, and safety.
· Proposals for improvement and development of new product concepts and workspaces.
-
M8. INNOVATION AND TRANSFORMATION OF WELFARE AND HEALTH SYSTEMS.
· Digitisation and artificial intelligence: new needs and design opportunities.
· Impact of climate change on health and well-being challenges.
· Materials and circularity applied to the development of proposals.
· Collaboration between disciplines to address health and wellness systems.
· Identifying innovation opportunities and defining future proposals.
-
M9. INTEGRATIVE PROJECT WITH AN INSTITUTION OR COMPANY.
· Development of a real project with an institution or company.
· Analysis of the information and the needs of the context.
· Integration of the knowledge acquired during the program.
· Development of a viable product or space proposal.
Methodology
The master’s programme combines conceptual and project-based subjects to connect the fundamentals of design, health, and well-being with their practical application. You will analyse existing references, review products and spaces, and develop your own proposals.
The exercises address specific situations: adapting a product to improve its accessibility, redesigning a shared living space, or responding to the needs of a care environment. The hybrid format combines online and in-person learning, and the final project brings together the program’s knowledge in a challenge linked to an institution or company.
Career Opportunities
The master’s programme allows you to incorporate a specialisation in health and wellness into your design practice. Depending on your training and experience, you can focus your work on:
-
Residential interior design focused on well-being
-
Design of products that incorporate ergonomics, accessibility and inclusion
-
Design of healthy workspaces
-
Development of products and spaces for healthcare environments, residences and care facilities
-
Design of shared spaces that promote coexistence and social interaction
-
Participation in innovation projects in design, health and well-being
The programme is aimed at graduates and professionals in interior design, product design, and architecture who want to specialise in projects focused on people’s well-being.
It is especially designed for those who wish to update their practice with knowledge of neurodesign, accessibility, and healthy environments, as well as for graduates in Design and those with a Master’s programme in Architecture or Design who seek to orient their careers towards these areas.
-
Understanding the relationship between products, spaces, and physical, cognitive, and socio-emotional well-being.
-
Applying principles of accessibility, ergonomics, and universal design to interior and product projects.
-
Incorporate knowledge of neurodesign, biophilic design and environmental comfort into the design process.
-
Develop proposals adapted to the needs of residential, work, health and care environments.
-
Analyse the role of materials and environmental conditions in well-being-oriented design.
-
Identify innovation opportunities linked to social, technological, and environmental changes.
-
Integrate the learning into a viable project for an institution or company.
Programme conceptualisation
-
ARCHITECT
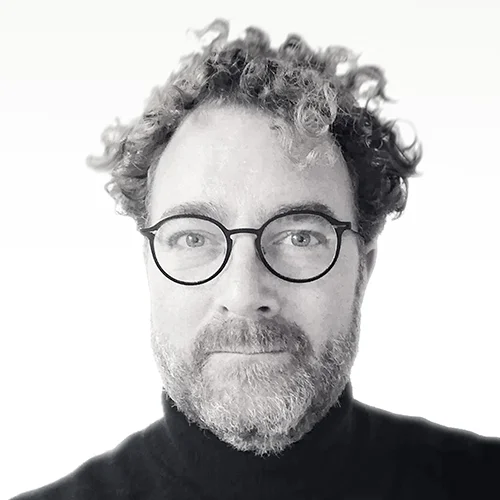
Graduate in Architecture from Delft University of Technology in 1996. In 1994, he studied at CEPT in Ahmedabad, India. In 2015, he earned his PhD from the UPC with research on architectural models for demographic change. From 1997 to 2001, he worked for the Catalan architect Enric Miralles. Since 2016, he has been a partner at BRTA, an architecture firm in Alkmaar, the Netherlands.
Coordination of the programme
-
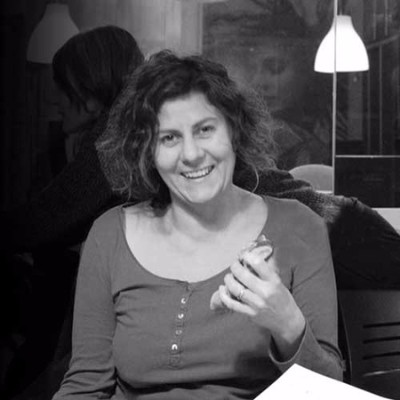
An architect and PhD in Architectural Projects from the Polytechnic University of Catalonia, she specialises in disaster recovery and the design of spaces focused on well-being. Her career combines research, teaching, and professional practice, with teaching experience in Spain, Italy, Portugal, Denmark, Chile, and Mexico. In 2011, she co-founded LEMUR, the Urban Emergencies Laboratory, where she supports participatory design and construction processes. Her work explores the relationship between body, movement, and space, incorporating active listening, body awareness, and experiential learning as tools to foster empowerment, resilience, and social cohesion. Her practice centers on people and communities, with a particular focus on vulnerable contexts.
Request information
Do you have any questions? You can submit the form or contact us via WhatsApp, email, or phone.